
Kathy McCue
REALTOR®, Certified New Home Sales Specialist (CSP)

BEDS2
BATHS2 full 1 partial
SQUARE FEET2,343
MLS#5233608
STATUSActive
PROPERTY TYPEResidential - Single Family
SCHOOLCleveland Hts-Univer - 1810
Property Description
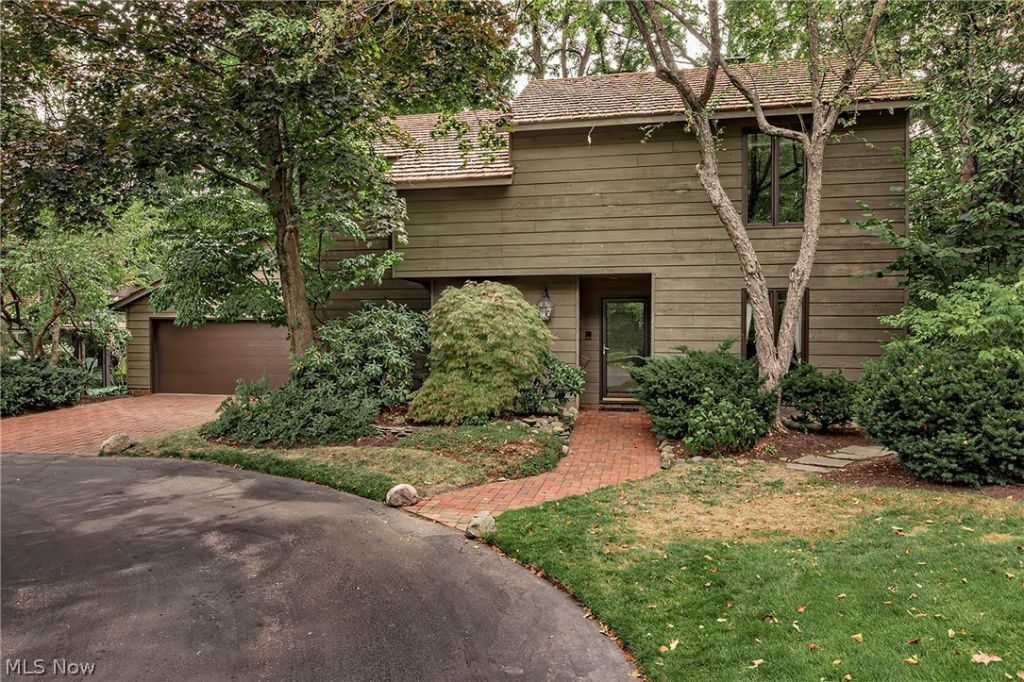
Tour this lovely contemporary residence in the private cluster home community of Cedar Circles just east of the Cedar/Fairmount district in Cleveland Heights. A winding driveway leads into a secluded neighborhood of mature trees and landscaping shared by 14 single-family homes designed by architect David Howe in 1981, all with natural, stained wood siding, cedar shingle roofs, and private Garden Terraces. Inside this home, find an open Living/Dining Room combination with garden views, a vaulted ceiling, skylight, and clerestory window. The eat-in Kitchen with sliding door to an oversized brick-paved terrace is perfect for outdoor dining and entertaining. The attached two-car Garage enters into this room and also has an adjacent Laundry Room with Mudroom storage. A primary Entry Foyer with adjacent Powder Room also leads to a parquet wood floor Library with brick fireplace and adjacent bookcases completing the first floor living spaces. A landing near the top of the stairway looks down into the Great Room and leads to the two Bedrooms, each with its own ensuite Bathroom. The Master Bedroom features a Balcony overlooking the rear gardens, walk-in closets, and a separate Bonus Room storage area. Key features include shared community areas, a homeowners' association, and compact private yards at Cedar Circles as well as a location close to University Circle, hospitals, museums, and the lively districts that make Cleveland Heights a special eastside suburb of Cleveland.
Property Features
Property Type: Residential - Single Family
Basement: None
Cooling: Central Air, Electric
Fireplaces: 1
Garage: 2 car attached
Heating: Forced Air, Gas
Home Style: Cluster Home, Contemporary, Modern
Lot Size: 0.17 Acres
Roof Type: Wood
Stories: 2.0
Taxes: $12,781 / year
Year Built: 1981
Amenities
Bookcases
Built-in Features
Entrance Foyer
Eat-in Kitchen
High Ceilings
His and Hers Closets
Multiple Closets
Open Floorplan
Track Lighting
Vaulted Ceiling(s)
Natural Woodwork
Walk-In Closet(s)
Balcony
Garden
Private Entrance
Private Yard
Feature Descriptions
Appliances: Built-In Oven, Cooktop, Dryer, Dishwasher, Disposal, Microwave, Refrigerator, Washer
Community Features: Public Transportation
Days on Site: 1
Exterior: Cedar, Frame, Wood Siding
Fencing: Partial, Privacy, Wood
Fireplace: Library
HOA: Yes
HOA Fee: 300/ Monthly
Laundry: Washer Hookup, Electric Dryer Hookup, Main Level, Laundry Room
Lot: < 1/2 Acre, Back Yard, Cul-De-Sac, City Lot, Dead End, Flat, Front Yard, Garden, Near Golf Course, Landscaped, Level, Private, Near Public Transit, Rectangular Lot, Many Trees, Secluded, Wooded
Parcel#: 685-29-018
Parking: Attached, Common, Driveway, Garage Faces Front, Garage, Garage Door Opener, Kitchen Level, On Site, Paver Block
Patio/Porch: Other, Porch, Terrace, Balcony
Sewer: Public Sewer
View: Garden, Neighborhood, Trees/Woods
Water: Public
Window: Insulated Windows, Skylight(s), Wood Frames, Window Treatments
Room Sizes
Great Room: 17.5 x 32 Level - First
Primary Bathroom: 6 x 9.5 Level - Second
Bathroom: 6.5 x 8.5 Level - Second
Entry/ Foyer: 14 x 15.5 Level - First
Laundry: 8 x 11 Level - First
Eat-in Kitchen: 13 x 16.5 Level - First
Bedroom: 14 x 17.5 Level - Second
Library: 12 x 20.5 Level - First
Bonus Room: 5.5 x 17.5 Level - Second
Primary Bedroom: 13 x 16.5 Level - Second
Local Schools
School District: Cleveland Hts-Univer - 1810
Listed By / Shown By
Listed By
Agency Name: RE/MAX Revealty
Agency Contact: JamesSmekalHomes@gmail.com, 917-705-1719
Shown By
Agent Name: Kathy McCue
Agent Phone: (330) 936-9771
Agency Title: DeHOFF REALTORS

Estimate Your Payment
Estimated Payment
$ 3,066.53 per month $1,877.49 Principal & Interest $1,065.08 Property Tax $123.96 Homeowner's InsuranceChange Payment Information

Kathy McCue
Cell: (330) 936-9771
Email Me
Disclaimer: All information deemed reliable but not guaranteed. All properties are subject to prior sale, change or withdrawal. Neither listing broker(s) or information provider(s) shall be responsible for any typographical errors, misinformation, misprints and shall be held totally harmless. Listing(s) information is provided for consumers personal, non-commercial use and may not be used for any purpose other than to identify prospective properties consumers may be interested in purchasing. Information on this site was last updated 08/31/2026. The listing information on this page last changed on 08/31/2026. The data relating to real estate for sale on this website comes in part from the Internet Data Exchange program of Delta Media Group MLS (last updated Mon 08/31/2026 12:02:48 AM EST) or MLS NOW (last updated Mon 08/31/2026 12:00:26 AM EST). Real estate listings held by brokerage firms other than DeHOFF REALTORS may be marked with the Internet Data Exchange logo and detailed information about those properties will include the name of the listing broker(s) when required by the MLS. All rights reserved.
Listing data compilation and photo(s) © 2026 - Multiple Listing Service, Inc. – All Rights Reserved
The photos may be altered, edited, enhanced or virtually staged.
Privacy Policy / DMCA Notice / ADA Accessibility


This site is hosted, designed and copyright
© 1994 - 2026 by
Delta Media Group, Inc. -- Patent Pending --
12616 Cedar Road | MLS# 5233608
This single family home located at 12616 Cedar Road, Cleveland Heights, OH 44106 is currently listed for sale with an asking price of $425,000. This property was built in 1981 and has 2 bedrooms and 2 full and 1 partial baths with 2343 sq. ft. Cedar Road is located within the Cleveland Hts-Univer - 1810 school district. Search Cleveland Heights real estate on kmccue.dehoff.com today.