
Kathy McCue
REALTOR®, Certified New Home Sales Specialist (CSP)

BEDS4
BATHS3 full 1 partial
SQUARE FEET2,725
MLS#5239518
STATUSActive
PROPERTY TYPEResidential - Single Family
SUBDIVISIONFieldstone Preserve Sub Ph 2
SCHOOLStrongsville City
Property Description
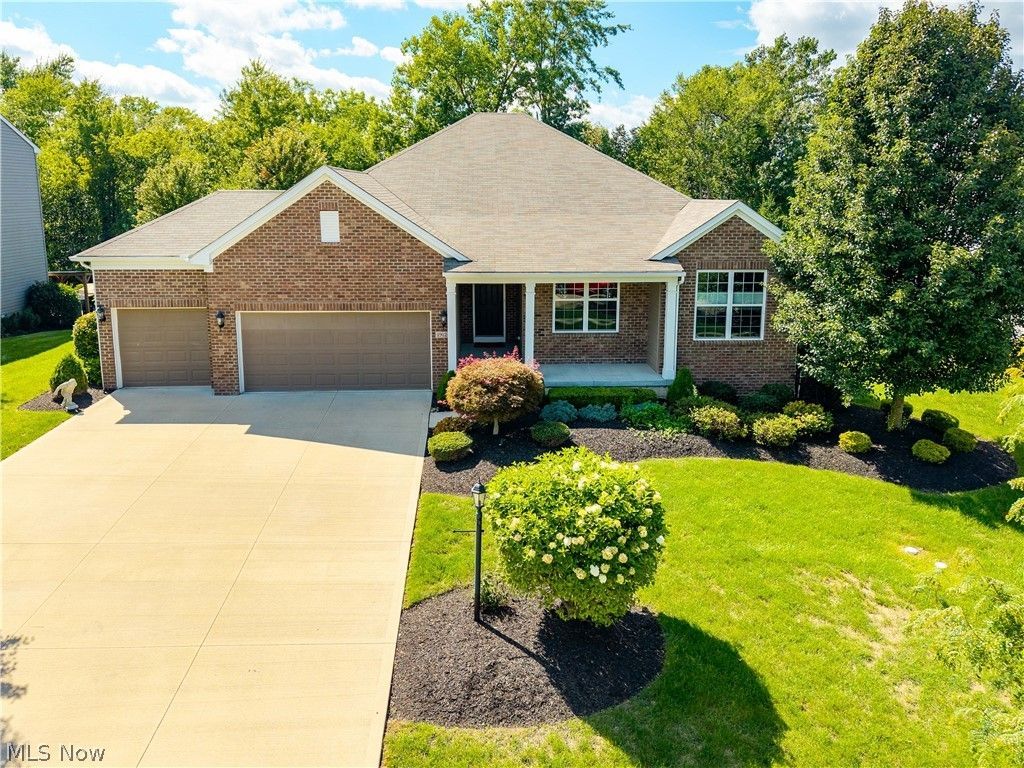
This 10-year-old ranch home was built with quality, upgrades & entertaining in mind! As you enter through the covered entry & inviting front porch, you'll appreciate the attention to detail throughout this exceptional home. The great room & kitchen are truly the heart of the home, creating an incredible space for everyday living and entertaining. The kitchen features high-end GE Café double ovens and refrigerator, a Bosch dishwasher, granite countertops extending the length of the kitchen, and under-cabinet lighting. The adjoining morning room is filled with natural light and offers patio doors leading to an impressive Trex deck, complete with a Weber gas grill & stairs leading to the lower-level stamped-concrete patio. The outdoor living space is just as impressive, with another gas fireplace creating the perfect setting for relaxing or entertaining. The area beneath the deck provides additional storage space. Back inside, the great room features a gas fireplace with remote start, & blinds that are also operated by remote. The main level offers 3 bedrooms plus a versatile room with double French doors near the front entrance. Although this room does not have a closet, it offers endless possibilities as a home office/playroom/den/sleeping space. Tax records identify the home as a 4-bedroom. Then there is the 2,700+ sq ft basement! With this tremendous amount of additional space, the possibilities are virtually endless; it also includes a gas stove with a new pilot, a storage room with built-in shelving, and a full bath. 1 bedroom currently features built-in wood storage & a craft table, both of which can easily be removed. The heated, insulated & textured garage is another standout feature. With tandem capability, it can accommodate up to 4 vehicles, & plenty of room for storage. NEW hot water tank & a recently serviced sprinkler system with winterization paid for by the owner. Come see everything this exceptional property has to offer!
Property Features
Property Type: Residential - Single Family
Basement: Yes
Basement: Full, Unfinished
Cooling: Central Air
Fireplaces: 1
Garage: 3
Heating: Forced Air, Gas
Home Style: Ranch
Lot Size: 0.31 Acres
Roof Type: Asphalt, Fiberglass
Stories: 1.0
Taxes: $4,588 / year
Year Built: 2016
Amenities
Ceiling Fan(s)
Granite Counters
Open Floorplan
Pantry
Built-in Barbecue
Barbecue
Gas Grill
Sprinkler/Irrigation
Feature Descriptions
Appliances: Built-In Oven, Cooktop, Dishwasher, Disposal, Refrigerator
Exterior: Brick, Vinyl Siding
Fireplace: Gas, Great Room
HOA: Yes
HOA Fee: 550/ Annually
Laundry: Washer Hookup, Electric Dryer Hookup, Main Level, Laundry Room
Parcel#: 394-31-042
Parking: Concrete, Driveway, Electricity, Garage Faces Front, Garage, Garage Door Opener, Heated Garage, Paved, Tandem, Water Available
Patio/Porch: Deck, Patio, Porch
Security: Smoke Detector(s)
Sewer: Public Sewer
Water: Public
Room Sizes
Pantry: 6 x 3 Level - First
Basement: N D x N D Level - Lower
Bedroom: 13 x 11 Level - First
Bedroom: 17 x 11 Level - First
Sitting Room: 12 x 11 Level - First
Mud Room: 11 x 9 Level - First
Bedroom: 13 x 11 Level - First
Primary Bedroom: 16 x 14 Level - First
Eat-in Kitchen: 22 x 13 Level - First
Great Room: 26 x 21 Level - First
Local Schools
School District: Strongsville City
Listed By / Shown By
Listed By
Agency Name: Russell Real Estate Services
Agency Contact: hse2sel@aol.com, 440-669-1793
Shown By
Agent Name: Kathy McCue
Agent Phone: (330) 936-9771
Agency Title: DeHOFF REALTORS

Estimate Your Payment
Estimated Payment
$ 3,382.16 per month $2,814.03 Principal & Interest $382.33 Property Tax $185.79 Homeowner's InsuranceChange Payment Information

Kathy McCue
Cell: (330) 936-9771
Email Me
Disclaimer: All information deemed reliable but not guaranteed. All properties are subject to prior sale, change or withdrawal. Neither listing broker(s) or information provider(s) shall be responsible for any typographical errors, misinformation, misprints and shall be held totally harmless. Listing(s) information is provided for consumers personal, non-commercial use and may not be used for any purpose other than to identify prospective properties consumers may be interested in purchasing. Information on this site was last updated 08/26/2026. The listing information on this page last changed on 08/26/2026. The data relating to real estate for sale on this website comes in part from the Internet Data Exchange program of Delta Media Group MLS (last updated Wed 08/26/2026 12:02:25 AM EST) or MLS NOW (last updated Tue 08/25/2026 11:57:32 PM EST). Real estate listings held by brokerage firms other than DeHOFF REALTORS may be marked with the Internet Data Exchange logo and detailed information about those properties will include the name of the listing broker(s) when required by the MLS. All rights reserved.
Listing data compilation and photo(s) © 2026 - Multiple Listing Service, Inc. – All Rights Reserved
The photos may be altered, edited, enhanced or virtually staged.
Privacy Policy / DMCA Notice / ADA Accessibility


This site is hosted, designed and copyright
© 1994 - 2026 by
Delta Media Group, Inc. -- Patent Pending --
19126 Ledgestone Drive | MLS# 5239518
This single family home located at 19126 Ledgestone Drive, Strongsville, OH 44149 is currently listed for sale with an asking price of $637,000. This property was built in 2016 and has 4 bedrooms and 3 full and 1 partial baths with 2725 sq. ft. Ledgestone Drive is located in the Fieldstone Preserve Sub Ph 2 subdivision within the Strongsville City school district. Search Fieldstone Preserve Sub Ph 2 real estate on kmccue.dehoff.com today.