
Kathy McCue
REALTOR®, Certified New Home Sales Specialist (CSP)

BEDS4
BATHS3 full 1 partial
SQUARE FEET4,251
MLS#5252869
STATUSActive
PROPERTY TYPEResidential - Townhouse
SUBDIVISION1960 Condo
SCHOOLCleveland Municipal - 1809
Property Description
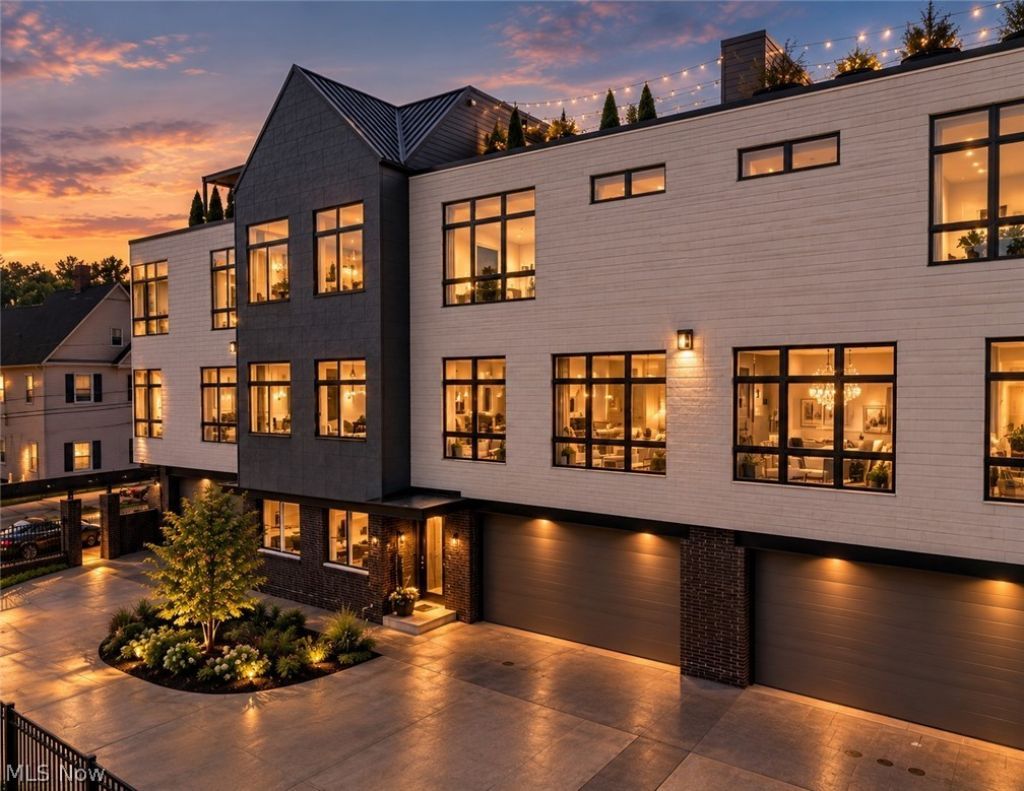
EXCEPTIONAL LUXURY IN CLEVELAND'S LITTLE ITALY! An extraordinary 4,251 sq. ft. four-level townhouse featuring 4 bedrooms, exquisite high-end finishes, a private elevator, and a 2-car attached garage. The first level offers a spacious family room, private office, bedroom, full bath, and home gym. An elevator provides convenient access to all levels. The second floor showcases an open-concept living and dining area, beautifully appointed kitchen, rich hickory hardwood floors, custom blinds, and fireplace. A separate laundry room adds convenience. Step outside to a private deck with dining space and grill, perfect for entertaining. The third floor features three additional bedrooms and two full baths, including a spectacular primary suite boasting a spacious walk-in closet and luxurious ensuite bath with soaking tub and walk-in shower. The fourth level is a showstopper, featuring a private outdoor terrace with captivating city views and a dedicated home office overlooking the neighborhood. Enjoy an unbeatable location within walking distance of University Circle, Cleveland Clinic, University Hospitals, celebrated restaurants, galleries, and Cleveland's vibrant cultural attractions. Exceptional craftsmanship, multiple outdoor living spaces, a private fitness area, elevator, and attached 2-car garage combine to deliver sophisticated urban living. SEVEN YEARS OF TAX ABATEMENT REMAINING! Offered at $1,299,000. A rare opportunity to experience luxury, comfort, and convenience in one of Cleveland's most desirable neighborhoods.
Property Features
Property Type: Residential - Townhouse
Basement: None
Cooling: Central Air, Ceiling Fan(s), Zoned
Fireplaces: 1
Garage: 2 car attached
Heating: Electric, Forced Air, Fireplace(s), Gas, Zoned
Home Style: Contemporary
Lot Size: 0.04 Acres
Roof Type: Membrane
Stories: 4.0
Taxes: $1,664 / year
Year Built: 2017
Amenities
Beamed Ceilings
Bookcases
Bidet
Built-in Features
Ceiling Fan(s)
Chandelier
Entrance Foyer
Eat-in Kitchen
Elevator
High Ceilings
High Speed Internet
Kitchen Island
Open Floorplan
Pantry
Stone Counters
Recessed Lighting
Storage
Walk-In Closet(s)
Fire Pit
Feature Descriptions
Accessibility: Accessible Elevator Installed, None
Appliances: Built-In Oven, Dryer, Dishwasher, Disposal, Microwave, Range, Refrigerator
Community Features: Public Transportation
Exterior: Aluminum Siding, Brick, Stucco
Fencing: Partial
Fireplace: Glass Doors, Gas Log, Living Room, Gas
HOA: Yes
HOA Fee: 600/ Annually
Laundry: Main Level, Laundry Room, In Unit
Lot: City Lot
Parcel#: 120-30-124
Parking: Attached, Concrete, Electricity, Electric Vehicle Charging Station(s), Garage, Garage Door Opener, Heated Garage, Inside Entrance, Private
Patio/Porch: Deck, Porch
Pets Allowed: Yes
Security: Security System, Carbon Monoxide Detector(s), Smoke Detector(s)
Sewer: Public Sewer
View: City
Water: Public
Window: Blinds, Double Pane Windows, Screens
Room Sizes
Office: N D x N D Level - Fourth
Bedroom: N D x N D Level - Third
Pantry: N D x N D Level - Second
Other: N D x N D Level - First
Utility Room: N D x N D Level - Second
Bedroom: N D x N D Level - Third
Bedroom: N D x N D Level - First
Library: N D x N D Level - First
Other: N D x N D Level - Fourth
Primary Bathroom: N D x N D Level - Third
Primary Bedroom: N D x N D Level - Third
Kitchen: N D x N D Level - Second
Living Room: N D x N D Level - Second
Family Room: N D x N D Level - First
Laundry: N D x N D Level - Second
Entry/ Foyer: N D x N D Level - First
Bedroom: N D x N D Level - Third
Bathroom: N D x N D Level - First
Bedroom: N D x N D Level - Third
Local Schools
School District: Cleveland Municipal - 1809
Listed By / Shown By
Listed By
Agency Name: Berkshire Hathaway HomeServices Professional Realty
Agency Contact: djreim@gmail.com, 216-798-0750
Shown By
Agent Name: Kathy McCue
Agent Phone: (330) 936-9771
Agency Title: DeHOFF REALTORS

Estimate Your Payment
Estimated Payment
$ 6,256.04 per month $5,738.50 Principal & Interest $138.67 Property Tax $378.88 Homeowner's InsuranceChange Payment Information

Kathy McCue
Cell: (330) 936-9771
Email Me
Disclaimer: All information deemed reliable but not guaranteed. All properties are subject to prior sale, change or withdrawal. Neither listing broker(s) or information provider(s) shall be responsible for any typographical errors, misinformation, misprints and shall be held totally harmless. Listing(s) information is provided for consumers personal, non-commercial use and may not be used for any purpose other than to identify prospective properties consumers may be interested in purchasing. Information on this site was last updated 10/15/2026. The listing information on this page last changed on 10/15/2026. The data relating to real estate for sale on this website comes in part from the Internet Data Exchange program of Delta Media Group MLS (last updated Thu 10/15/2026 12:06:16 AM EST) or MLS NOW (last updated Thu 10/15/2026 12:02:41 AM EST). Real estate listings held by brokerage firms other than DeHOFF REALTORS may be marked with the Internet Data Exchange logo and detailed information about those properties will include the name of the listing broker(s) when required by the MLS. All rights reserved.
Listing data compilation and photo(s) © 2026 - Multiple Listing Service, Inc. – All Rights Reserved
The photos may be altered, edited, enhanced or virtually staged.
Privacy Policy / DMCA Notice / ADA Accessibility


This site is hosted, designed and copyright
© 1994 - 2026 by
Delta Media Group, Inc. -- Patent Pending --
1960 E 123rd Street, Unit B | MLS# 5252869
This townhouse located at 1960 E 123rd Street, Unit B, Cleveland, OH 44106 is currently listed for sale with an asking price of $1,299,000. This property was built in 2017 and has 4 bedrooms and 3 full and 1 partial baths with 4251 sq. ft. E 123rd Street, Unit B is located in the 1960 Condo subdivision within the Cleveland Municipal - 1809 school district. Search 1960 Condo real estate on kmccue.dehoff.com today.