
Kathy McCue
REALTOR®, Certified New Home Sales Specialist (CSP)

BEDS5
BATHS4 full 1 partial
SQUARE FEET2,950
MLS#5223289
STATUSPending
PROPERTY TYPEResidential - Single Family
SUBDIVISIONElizabeth A Varnum
SCHOOLChagrin Falls Exempted Village
Property Description
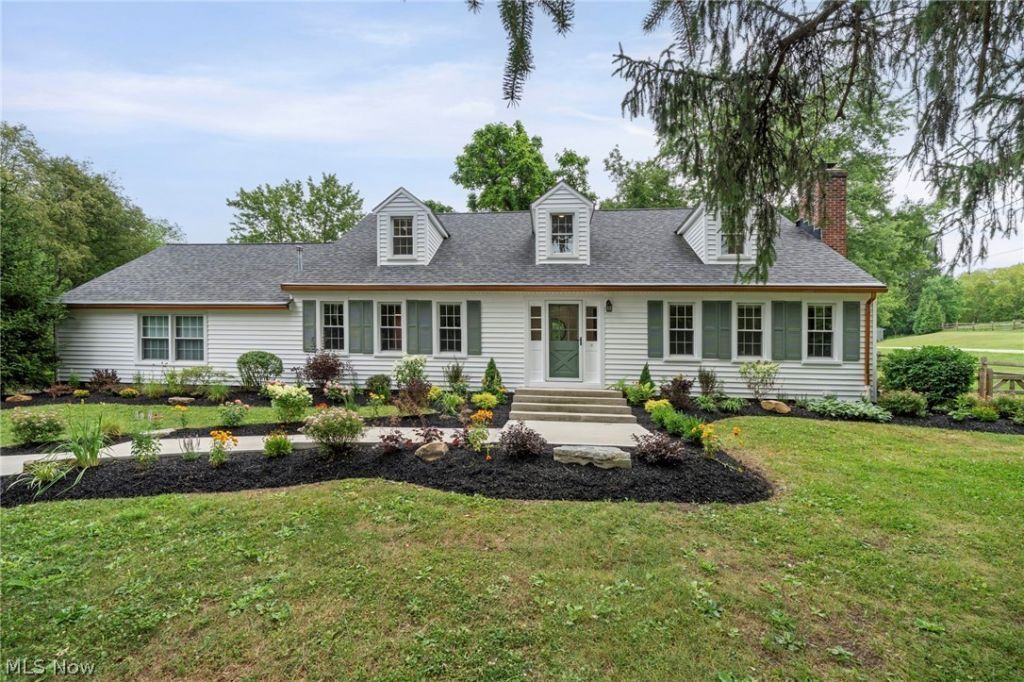
Welcome to this stunning slice of the country walking distance to the heart of Chagrin Falls Village. Offering a rare blend of lot space and unbeatable town convenience, this property features 5 spacious bedrooms, 4 full and one half bathrooms, and a highly functional multi-level layout that maximizes comfort. The interior features rich hardwood floors extending across the main living areas, the family room, and the bedrooms. The brand new eat-in kitchen features Taj Mahal quartz countertops and a walk-in pantry. Spa-inspired bathrooms include heated floors, fresh tile, and stone counters. Tucked away just off the main spaces is an office, perfect for working from home. Major mechanical updates have already been completed for total peace of mind, including updated zoned HVAC, electrical panel, new siding and gutters, basement waterproofing, and whole home generator. The home sits on a spectacularly manicured 1-acre lot that provides a rare level of privacy and outdoor freedom. A 3-season room and covered and open deck space provide room for outdoor entertaining and enjoying the stunning Catalpa tree. The rear of the lot includes a private fire pit area surrounded by thoughtful landscaping. Stretch your legs and take a walk around the fully fenced in yard and pick some fruit from the small orchard.
Property Features
Property Type: Residential - Single Family
Basement: Yes
Basement: Partial, Unfinished
Cooling: Central Air
Fireplaces: 1
Garage: 3 car attached
Heating: Forced Air
Home Style: Cape Cod
Lot Size: 1.02 Acres
Roof Type: Shingle
Stories: 2.0
Taxes: $9,974 / year
Year Built: 1960
Amenities
Ceiling Fan(s)
Double Vanity
Eat-in Kitchen
Pantry
Stone Counters
Recessed Lighting
Feature Descriptions
Appliances: Dishwasher, Range, Refrigerator
Days on Site: 1
Exterior: Vinyl Siding
Fencing: Full
Parcel#: 931-05-001
Parking: Attached, Detached, Garage
Patio/Porch: Rear Porch, Covered, Deck, Enclosed, Patio, Porch
Sewer: Septic Tank
Water: Public
Local Schools
School District: Chagrin Falls Exempted Village
Listed By / Shown By
Listed By
Agency Name: Worth Clark
Agency Contact: bwest@worthclark.com, 330-414-6839
Shown By
Agent Name: Kathy McCue
Agent Phone: (330) 936-9771
Agency Title: DeHOFF REALTORS

Estimate Your Payment
Estimated Payment
$ 6,388.14 per month $5,212.80 Principal & Interest $831.17 Property Tax $344.17 Homeowner's InsuranceChange Payment Information

Kathy McCue
Cell: (330) 936-9771
Email Me
Disclaimer: All information deemed reliable but not guaranteed. All properties are subject to prior sale, change or withdrawal. Neither listing broker(s) or information provider(s) shall be responsible for any typographical errors, misinformation, misprints and shall be held totally harmless. Listing(s) information is provided for consumers personal, non-commercial use and may not be used for any purpose other than to identify prospective properties consumers may be interested in purchasing. Information on this site was last updated 07/08/2026. The listing information on this page last changed on 07/08/2026. The data relating to real estate for sale on this website comes in part from the Internet Data Exchange program of Delta Media Group MLS (last updated Wed 07/08/2026 1:05:46 AM EST) or MLS NOW (last updated Wed 07/08/2026 12:17:33 AM EST). Real estate listings held by brokerage firms other than DeHOFF REALTORS may be marked with the Internet Data Exchange logo and detailed information about those properties will include the name of the listing broker(s) when required by the MLS. All rights reserved.
Listing data compilation and photo(s) © 2026 - Multiple Listing Service, Inc. – All Rights Reserved
The photos may be altered, edited, enhanced or virtually staged.
Privacy Policy / DMCA Notice / ADA Accessibility


This site is hosted, designed and copyright
© 1994 - 2026 by
Delta Media Group, Inc. -- Patent Pending --
354 N Main Street | MLS# 5223289
This single family home located at 354 N Main Street, Chagrin Falls, OH 44022 is currently listed for sale with an asking price of $1,180,000. This property was built in 1960 and has 5 bedrooms and 4 full and 1 partial baths with 2950 sq. ft. N Main Street is located in the Elizabeth A Varnum subdivision within the Chagrin Falls Exempted Village school district. Search Elizabeth A Varnum real estate on kmccue.dehoff.com today.