
Kathy McCue
REALTOR®, Certified New Home Sales Specialist (CSP)

BEDS4
BATHS2 full 1 partial
SQUARE FEET2,489
MLS#5240437
STATUSActive
PROPERTY TYPEResidential - Single Family
SUBDIVISIONHyman Builders
SCHOOLParma City
Property Description
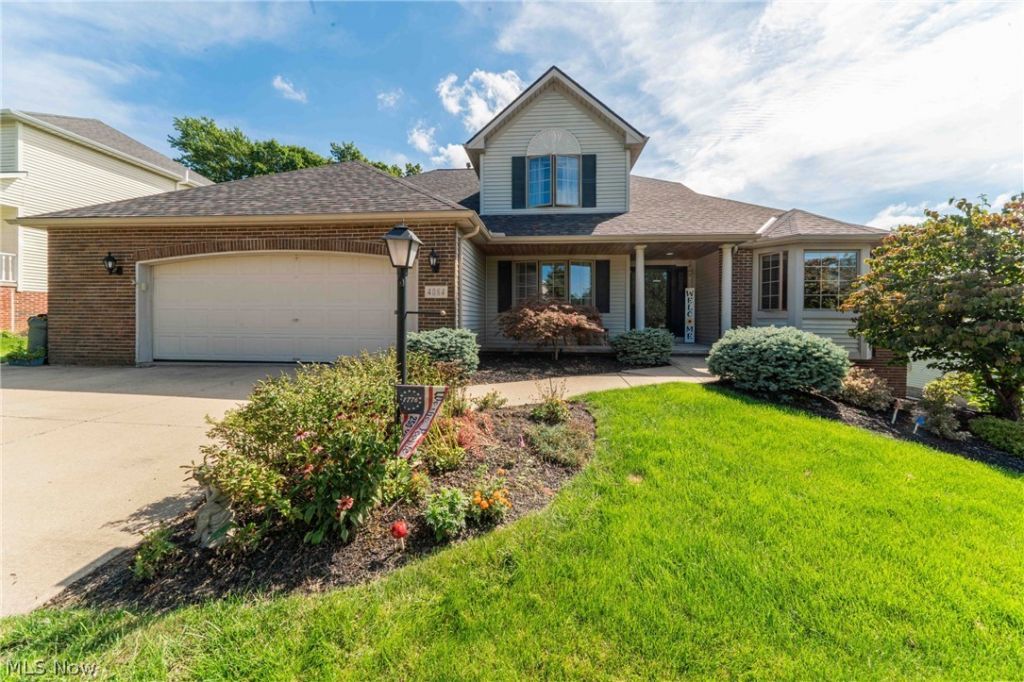
Soaring ceilings, beautifully refinished hardwood floors, and a spacious first-floor primary suite set the tone for this elegant four-bedroom home in Seven Hills. ***Check out the 360 Degree Panoramic Virtual Tour and Floorplans!*** Established landscaping and a covered front porch create a welcoming first impression. Inside, an open staircase introduces the impressive great room, where vaulted ceilings, abundant natural light, and a fireplace create an inviting setting for entertaining and everyday living. The adjoining kitchen pairs newer stainless steel appliances with a center island, extensive cabinetry, and generous countertop space. A bright casual dining area opens to the backyard patio, while the formal dining room's tray ceiling adds architectural distinction to gatherings. The first-floor primary suite offers a relaxing retreat with a bay window, vaulted ceiling, and walk-in closet. Its spacious en suite bath features double vanities, vaulted ceilings, a soaking tub, and a separate shower. First-floor laundry and a half bath provide added convenience. Upstairs, three generously sized bedrooms share a full bath illuminated by a skylight. Outdoor living is equally inviting, with an expansive paver patio framed by mature trees and beautifully maintained landscaping?an appealing setting for summer dinners, entertaining, or a quiet morning outdoors. The full unfinished basement is already plumbed for an additional bathroom and ready for your vision, offering exceptional potential to create substantial additional living space. An oversized attached two-car garage provides extra storage beyond vehicle parking, complemented by a backyard storage shed. A new roof, gutters, and gutter guards installed in 2024 add further value. Enjoy a convenient Seven Hills location with easy access to I-77 and I-480, along with area shopping, dining, and entertainment, bringing everyday necessities and weekend destinations within easy reach. Call for Your Private Showing Today!
Property Features
Property Type: Residential - Single Family
Basement: Yes
Basement: Full, Bath/Stubbed, Unfinished
Cooling: Central Air
Fireplaces: 1
Garage: 2 car attached
Heating: Forced Air
Home Style: Colonial
Lot Size: 0.32 Acres
Roof Type: Asphalt, Fiberglass
Stories: 2.0
Taxes: $7,167 / year
Year Built: 1999
Amenities
Ceiling Fan(s)
Double Vanity
Eat-in Kitchen
High Ceilings
Kitchen Island
Primary Downstairs
Vaulted Ceiling(s)
Walk-In Closet(s)
Storage
Feature Descriptions
Appliances: Built-In Oven, Cooktop, Dryer, Dishwasher, Disposal, Range, Refrigerator, Washer
Exterior: Brick, Vinyl Siding
Laundry: Main Level, Laundry Room
Lot: Back Yard
Parcel#: 552-32-075
Parking: Attached, Drain, Direct Access, Electricity, Garage
Patio/Porch: Patio
Security: Carbon Monoxide Detector(s), Smoke Detector(s)
Sewer: Public Sewer
Water: Public
Room Sizes
Laundry: 9 x 7 Level - First
Bathroom: 10 x 6 Level - Second
Bedroom: 14 x 10 Level - Second
Bedroom: 14 x 13 Level - Second
Bedroom: 12 x 11 Level - Second
Primary Bathroom: 9 x 8 Level - First
Primary Bedroom: 21 x 12 Level - First
Eat-in Kitchen: 24 x 13 Level - First
Dining Room: 12 x 11 Level - First
Great Room: 28 x 16 Level - First
Local Schools
School District: Parma City
Listed By / Shown By
Listed By
Agency Name: Kiefer Realty Group
Agency Contact: 216-403-9603, info@kieferrealtygroup.com
Shown By
Agent Name: Kathy McCue
Agent Phone: (330) 936-9771
Agency Title: DeHOFF REALTORS

Estimate Your Payment
Estimated Payment
$ 2,715.96 per month $1,987.49 Principal & Interest $597.25 Property Tax $131.22 Homeowner's InsuranceChange Payment Information

Kathy McCue
Cell: (330) 936-9771
Email Me
Disclaimer: All information deemed reliable but not guaranteed. All properties are subject to prior sale, change or withdrawal. Neither listing broker(s) or information provider(s) shall be responsible for any typographical errors, misinformation, misprints and shall be held totally harmless. Listing(s) information is provided for consumers personal, non-commercial use and may not be used for any purpose other than to identify prospective properties consumers may be interested in purchasing. Information on this site was last updated 08/28/2026. The listing information on this page last changed on 08/28/2026. The data relating to real estate for sale on this website comes in part from the Internet Data Exchange program of Delta Media Group MLS (last updated Fri 08/28/2026 12:56:55 AM EST) or MLS NOW (last updated Fri 08/28/2026 12:18:35 AM EST). Real estate listings held by brokerage firms other than DeHOFF REALTORS may be marked with the Internet Data Exchange logo and detailed information about those properties will include the name of the listing broker(s) when required by the MLS. All rights reserved.
Listing data compilation and photo(s) © 2026 - Multiple Listing Service, Inc. – All Rights Reserved
The photos may be altered, edited, enhanced or virtually staged.
Privacy Policy / DMCA Notice / ADA Accessibility


This site is hosted, designed and copyright
© 1994 - 2026 by
Delta Media Group, Inc. -- Patent Pending --
4084 Shelly Drive | MLS# 5240437
This single family home located at 4084 Shelly Drive, Seven Hills, OH 44131 is currently listed for sale with an asking price of $449,900. This property was built in 1999 and has 4 bedrooms and 2 full and 1 partial baths with 2489 sq. ft. Shelly Drive is located in the Hyman Builders subdivision within the Parma City school district. Search Hyman Builders real estate on kmccue.dehoff.com today.