
Kathy McCue
REALTOR®, Certified New Home Sales Specialist (CSP)

BEDS4
BATHS2 full 1 partial
SQUARE FEET3,292
MLS#5254216
STATUSActive
PROPERTY TYPEResidential - Single Family
SCHOOLPerry Local
Property Description
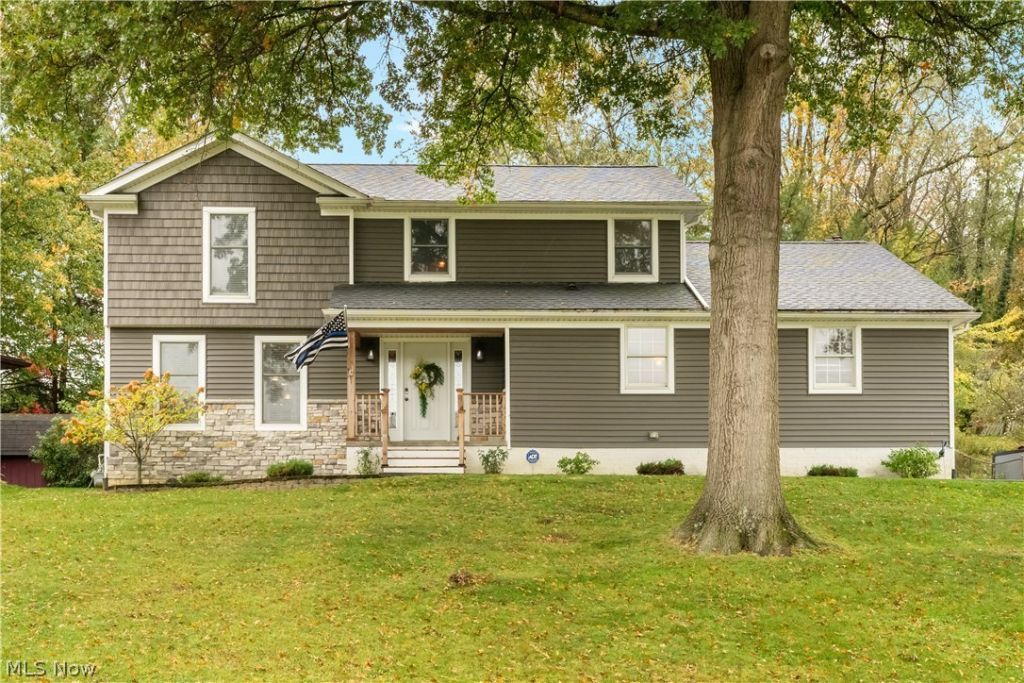
Immaculate. Completely remodeled and updated four-bedroom home in Perry local schools, located in the Summerdale subdivision, this home has been professionally and tastefully redone with shake shingles, stone, and white painted brick on the exterior and new plank flooring and carpet throughout, a new custom kitchen w/ an island, quartz countertops, and high-end stainless-steel appliances on the interior. The master bath has a beautiful walk-in tile and glass shower w/ a double bowl vanity w/a wooded section, new patio, and two flat grass areas w/a retaining wall. located on a quiet, dead-end street, this house offers everything a buyer could want and is in close proximity to parks, schools, shopping, entertainment and highways. The property is ready for immediate possession.
Property Features
Property Type: Residential - Single Family
Basement: Yes
Basement: Full, Walk-Up Access
Cooling: Central Air
Fireplaces: 1
Garage: 2
Heating: Forced Air, Gas
Home Style: Colonial
Lot Size: 0.31 Acres
Roof Type: Asphalt, Fiberglass
Stories: 2.0
Taxes: $5,645 / year
Year Built: 1980
Amenities
Ceiling Fan(s)
Eat-in Kitchen
Kitchen Island
Open Floorplan
Stone Counters
Walk-In Closet(s)
Feature Descriptions
Appliances: Dryer, Dishwasher, Disposal, Microwave, Range, Refrigerator, Washer
Exterior: Frame
Fencing: Chain Link
Fireplace: Family Room, Gas, Gas Log
Lot: Back Yard
Parcel#: 04313711
Parking: Driveway
Patio/Porch: Patio
Sewer: Public Sewer
Water: Public
Window: Wood Frames
Local Schools
School District: Perry Local
Listed By / Shown By

Estimate Your Payment
Estimated Payment
$ 2,259.48 per month $1,678.26 Principal & Interest $470.42 Property Tax $110.80 Homeowner's InsuranceChange Payment Information

Kathy McCue
Cell: (330) 936-9771
Email Me
Disclaimer: All information deemed reliable but not guaranteed. All properties are subject to prior sale, change or withdrawal. Neither listing broker(s) or information provider(s) shall be responsible for any typographical errors, misinformation, misprints and shall be held totally harmless. Listing(s) information is provided for consumers personal, non-commercial use and may not be used for any purpose other than to identify prospective properties consumers may be interested in purchasing. Information on this site was last updated 10/20/2026. The listing information on this page last changed on 10/20/2026. The data relating to real estate for sale on this website comes in part from the Internet Data Exchange program of Delta Media Group MLS (last updated Tue 10/20/2026 12:01:04 AM EST) or MLS NOW (last updated Mon 10/19/2026 11:57:41 PM EST). Real estate listings held by brokerage firms other than DeHOFF REALTORS may be marked with the Internet Data Exchange logo and detailed information about those properties will include the name of the listing broker(s) when required by the MLS. All rights reserved.

Listing data compilation and photo(s) © 2026 - Multiple Listing Service, Inc. – All Rights Reserved
The photos may be altered, edited, enhanced or virtually staged.
Privacy Policy / DMCA Notice / ADA Accessibility


This site is hosted, designed and copyright
© 1994 - 2026 by
Delta Media Group, Inc. -- Patent Pending --
631 Summerdale Avenue Nw | MLS# 5254216
This single family home located at 631 Summerdale Avenue Nw, Massillon, OH 44646 is currently listed for sale by DeHOFF REALTORS, with an asking price of $379,900. This property was built in 1980 and has 4 bedrooms and 2 full and 1 partial baths with 3292 sq. ft. Summerdale Avenue Nw is located within the Perry Local school district. Search Massillon real estate on kmccue.dehoff.com today.