
Kathy McCue
REALTOR®, Certified New Home Sales Specialist (CSP)

BEDS3
BATHS2 full 1 partial
SQUARE FEET4,485
MLS#5214093
STATUSActive
PROPERTY TYPEResidential - Single Family
SUBDIVISIONWalton Hills Estates 04 & 05
SCHOOLBedford City
Property Description
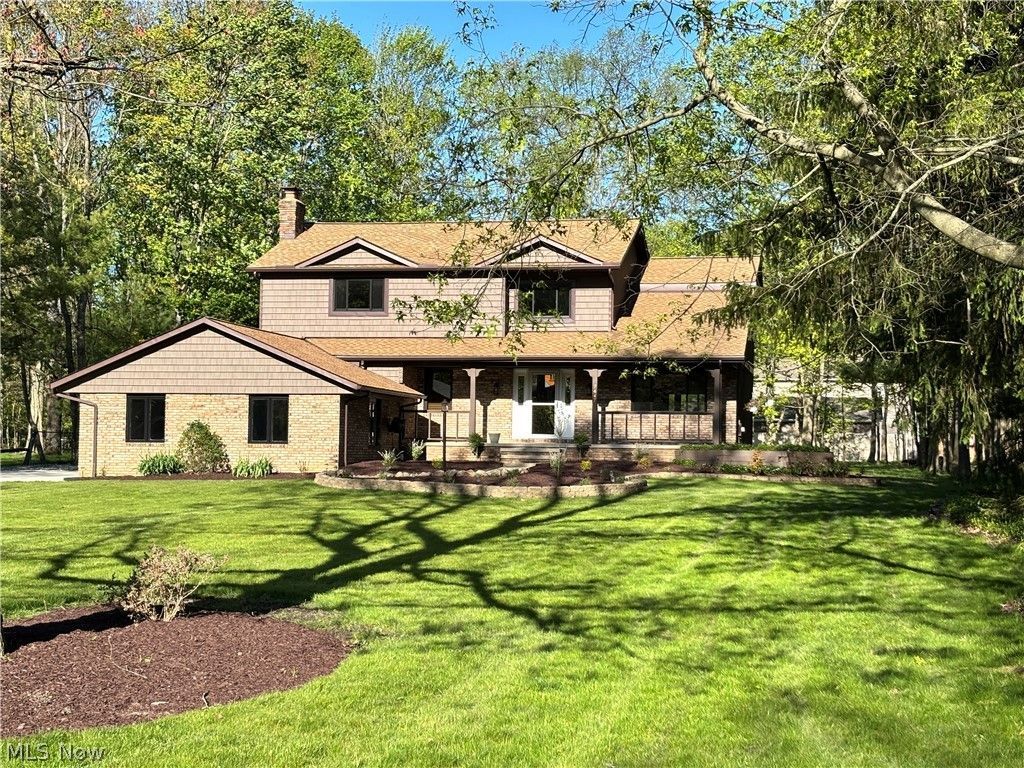
4,885 Total Sq Ft ? .69 Acres ? 'Finishing Touches by Vickie Enhanced Home Experience quality and craftsmanship beyond what new construction can offer. This beautifully updated 3 bed, 2.5 bath home blends high end style, designer detail, and exceptional comfort throughout. A dramatic 2 story foyer with a 16' ceiling and natural oak circular staircase sets the tone for the refined finishes inside. Main Level Highlights ? Living room with beamed ceiling & gas fireplace ? Updated eat in kitchen: Cherry Diamond cabinetry, granite counters, new glass tile backsplash, island w/ new black granite top, wood plank flooring, bay window dining area ? Two story dining room with recessed lighting ? First floor laundry with new LTV flooring ? Central vacuum system ? 3.5 car garage with LED motion lighting, hot/cold water, and heated/insulated workshop Outdoor Living ? Trex deck (31' x 16') ? Stamped concrete patio (42' x 18') with stone bordered beds & matching fire pit ? Long concrete driveway plus extra parking pad for vehicles, camper, or boat Second Floor ? Luxury primary suite with new Shaw carpeting, walk in closet, and updated bath featuring soaking tub, glass walk in shower, and double vanity ? Bedrooms 2 & 3 with new carpeting; Bedroom 3 includes private bath access Lower Level ? Large rec room with custom curved copper wet bar, LED lighting, bar fridge, and media cabinet ? Updated electrical: 200 amp main + second panel (2026) ? Storage room and utility room with 2nd laundry potential Mechanical Updates ? Central air (2020) ? Hot water tank (2025) ? Rheem furnace
Property Features
Property Type: Residential - Single Family
Basement: Yes
Basement: Finished
Cooling: Central Air, Ceiling Fan(s)
Fireplaces: 1
Garage: 2.5 car attached
Heating: Forced Air, Gas
Home Style: Colonial
Lot Size: 0.70 Acres
Roof Type: Asphalt, Fiberglass
Stories: 2.0
Taxes: $8,105 / year
Year Built: 1984
Amenities
Beamed Ceilings
Wet Bar
Breakfast Bar
Built-in Features
Ceiling Fan(s)
Cathedral Ceiling(s)
Double Vanity
Entrance Foyer
Eat-in Kitchen
Granite Counters
High Ceilings
Kitchen Island
Recessed Lighting
See Remarks
Soaking Tub
Track Lighting
Vaulted Ceiling(s)
Bar
Natural Woodwork
Walk-In Closet(s)
Central Vacuum
Feature Descriptions
Appliances: Built-In Oven, Cooktop, Dryer, Dishwasher, Disposal, Microwave, Range, Refrigerator, Washer
Days on Site: 84
Exterior: Frame, Vinyl Siding
Fireplace: Basement, Family Room, Gas, Glass Doors
Laundry: Washer Hookup, Laundry Closet, Main Level, Laundry Room
Lot: Back Yard, Flat, Near Golf Course, Landscaped, Level, Rectangular Lot, Many Trees, Wooded
Parcel#: 794-09-018
Parking: Additional Parking, Attached, Boat, Concrete, Driveway, Garage, RV Access/Parking, Garage Faces Side, Workshop in Garage
Patio/Porch: Deck, Patio, Porch, See Remarks
Sewer: Public Sewer
Water: Public
Window: Double Pane Windows, ENERGY STAR Qualified Windows, Garden Window(s), Insulated Windows, Low-Emissivity Windows, Tinted Windows
Room Sizes
Bedroom: 13 x 11 Level - Second
Bedroom: 12 x 12 Level - Second
Primary Bathroom: 13 x 12 Level - Second
Primary Bedroom: 15 x 15 Level - Second
Entry/ Foyer: N D x N D Level - First
Laundry: N D x N D Level - First
Dining Room: 17 x 11 Level - First
Kitchen: 23 x 12 Level - First
Family Room: 21 x 20 Level - First
Local Schools
School District: Bedford City
Listed By / Shown By
Listed By
Agency Name: Solid Gold Properties
Agency Contact: 440-439-5220, WmBalcer@aol.com
Shown By
Agent Name: Kathy McCue
Agent Phone: (330) 936-9771
Agency Title: DeHOFF REALTORS

Estimate Your Payment
Estimated Payment
$ 3,401.63 per month $2,557.37 Principal & Interest $675.42 Property Tax $168.85 Homeowner's InsuranceChange Payment Information

Kathy McCue
Cell: (330) 936-9771
Email Me
Disclaimer: All information deemed reliable but not guaranteed. All properties are subject to prior sale, change or withdrawal. Neither listing broker(s) or information provider(s) shall be responsible for any typographical errors, misinformation, misprints and shall be held totally harmless. Listing(s) information is provided for consumers personal, non-commercial use and may not be used for any purpose other than to identify prospective properties consumers may be interested in purchasing. Information on this site was last updated 08/30/2026. The listing information on this page last changed on 08/30/2026. The data relating to real estate for sale on this website comes in part from the Internet Data Exchange program of Delta Media Group MLS (last updated Sun 08/30/2026 12:02:42 AM EST) or MLS NOW (last updated Sat 08/29/2026 11:57:32 PM EST). Real estate listings held by brokerage firms other than DeHOFF REALTORS may be marked with the Internet Data Exchange logo and detailed information about those properties will include the name of the listing broker(s) when required by the MLS. All rights reserved.
Listing data compilation and photo(s) © 2026 - Multiple Listing Service, Inc. – All Rights Reserved
The photos may be altered, edited, enhanced or virtually staged.
Privacy Policy / DMCA Notice / ADA Accessibility


This site is hosted, designed and copyright
© 1994 - 2026 by
Delta Media Group, Inc. -- Patent Pending --
7447 Mclellan Drive | MLS# 5214093
This single family home located at 7447 Mclellan Drive, Walton Hills, OH 44146 is currently listed for sale with an asking price of $578,900. This property was built in 1984 and has 3 bedrooms and 2 full and 1 partial baths with 4485 sq. ft. Mclellan Drive is located in the Walton Hills Estates 04 & 05 subdivision within the Bedford City school district. Search Walton Hills Estates 04 & 05 real estate on kmccue.dehoff.com today.