
Kathy McCue
REALTOR®, Certified New Home Sales Specialist (CSP)

BEDS3
BATHS2 full
SQUARE FEET1,694
MLS#5240276
STATUSActive
PROPERTY TYPEResidential - Single Family
SUBDIVISIONMetro Estates
SCHOOLStrongsville City
Property Description
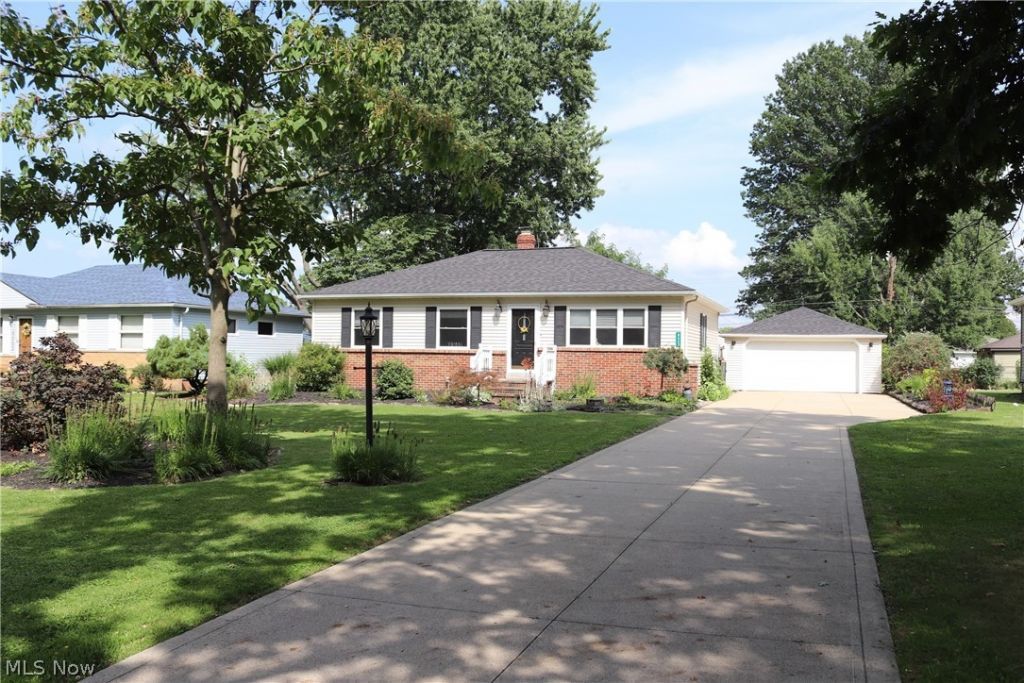
Owned and well-maintained by the same owners for more than 25 years, this home combines comfortable living spaces with an outdoor setting that you don't find every day. Set along the parkway, the landscaped front yard welcomes you home, while the fenced-in backyard features a charming koi pond and spacious deck with pergola, creating a great space to relax or entertain. With 3 bedrooms, 2 full baths, and a flexible lower-level room, the home offers plenty of space to make it your own. The home is filled with natural light, with a skylight in the kitchen adding to its bright feel. Stainless steel appliances remain, along with a whole-house water filtration system. Most of the interior has been freshly painted, with new carpet in the flex room. Recent exterior improvements include a new roof on the house and garage in July 2026 and new siding on both in August 2026. A large driveway provides plenty of parking, and the home's convenient location puts shopping, dining, recreation, and everyday amenities within easy reach. With its thoughtful updates, comfortable layout, and distinctive setting, this well-maintained home offers something a little harder to find: a place that feels connected to everything you need while still feeling pleasantly removed from it all.
Property Features
Property Type: Residential - Single Family
Basement: Yes
Basement: Full, Partially Finished, Bath/Stubbed, Storage Space, Sump Pump
Cooling: Central Air, Ceiling Fan(s)
Fireplaces: 1
Garage: 2
Heating: Forced Air, Fireplace(s), Gas
Home Style: Ranch
Lot Size: 0.28 Acres
Roof Type: Asphalt, Fiberglass
Stories: 1.0
Taxes: $3,804 / year
Year Built: 1955
Amenities
Ceiling Fan(s)
Eat-in Kitchen
Granite Counters
Feature Descriptions
Appliances: Dryer, Dishwasher, Disposal, Microwave, Range, Refrigerator, Washer
Community Features: Fitness Center, Park, Restaurant, Shopping
Exterior: Attic/Crawl Hatchway(s) Insulated, Brick, Block, Fram
Fencing: Back Yard, Chain Link, Full, Privacy, Wire
Fireplace: Basement, Gas Log, Gas Starter, Ventless
Laundry: Washer Hookup, Gas Dryer Hookup, In Basement, Lower Level, Laundry Room, Laundry Tub, Sink
Lot: Back Yard, Cleared, City Lot, Front Yard, Landscaped, Native Plants, Pond on Lot
Parcel#: 395-06-029
Parking: Concrete, Driveway, Detached, Garage Faces Front, Garage, Garage Door Opener
Patio/Porch: Deck, Front Porch
Security: Carbon Monoxide Detector(s), Smoke Detector(s)
Sewer: Public Sewer
View: Park/Greenbelt, Neighborhood, Trees/Woods
Water: Public
Window: Blinds, Double Pane Windows, Screens, Skylight(s), Shutters
Local Schools
School District: Strongsville City
Listed By / Shown By
Listed By
Agency Name: EXP Realty, LLC.
Agency Contact: mallorey.novak@exprealty.com, 440-732-6502
Shown By
Agent Name: Kathy McCue
Agent Phone: (330) 936-9771
Agency Title: DeHOFF REALTORS

Estimate Your Payment
Estimated Payment
$ 1,713.31 per month $1,309.83 Principal & Interest $317.00 Property Tax $86.48 Homeowner's InsuranceChange Payment Information

Kathy McCue
Cell: (330) 936-9771
Email Me
Disclaimer: All information deemed reliable but not guaranteed. All properties are subject to prior sale, change or withdrawal. Neither listing broker(s) or information provider(s) shall be responsible for any typographical errors, misinformation, misprints and shall be held totally harmless. Listing(s) information is provided for consumers personal, non-commercial use and may not be used for any purpose other than to identify prospective properties consumers may be interested in purchasing. Information on this site was last updated 08/28/2026. The listing information on this page last changed on 08/28/2026. The data relating to real estate for sale on this website comes in part from the Internet Data Exchange program of Delta Media Group MLS (last updated Fri 08/28/2026 12:56:55 AM EST) or MLS NOW (last updated Fri 08/28/2026 12:18:35 AM EST). Real estate listings held by brokerage firms other than DeHOFF REALTORS may be marked with the Internet Data Exchange logo and detailed information about those properties will include the name of the listing broker(s) when required by the MLS. All rights reserved.
Listing data compilation and photo(s) © 2026 - Multiple Listing Service, Inc. – All Rights Reserved
The photos may be altered, edited, enhanced or virtually staged.
Privacy Policy / DMCA Notice / ADA Accessibility


This site is hosted, designed and copyright
© 1994 - 2026 by
Delta Media Group, Inc. -- Patent Pending --
8627 Big Creek Parkway | MLS# 5240276
This single family home located at 8627 Big Creek Parkway, Strongsville, OH 44149 is currently listed for sale with an asking price of $296,500. This property was built in 1955 and has 3 bedrooms and 2 full baths with 1694 sq. ft. Big Creek Parkway is located in the Metro Estates subdivision within the Strongsville City school district. Search Metro Estates real estate on kmccue.dehoff.com today.